


The choice between a kitchen island and a kitchen table comes down to room size, circulation space, and how your household actually uses the kitchen – for cooking, dining, or both. A fixed island generally needs at least 1m of clear space on every side, while a table works in tighter rooms and is far easier to move. Islands suit households that prioritise storage, prep space and a multifunctional hub; tables suit those who value relaxed, sit-down meals and flexibility. In larger rooms, you don’t have to choose – an island and a table can coexist if circulation is carefully planned. Exploring our kitchen collections can help you visualise which layout best suits your space and lifestyle.
If you want a fast answer before the detail below, this checklist covers the essentials.
Allow at least 1m of clearance around an island, and a minimum kitchen width of around 13ft for a standard 4ft x 2ft island. A 10ft x 12ft apartment kitchen usually suits a compact table; a 15ft x 18ft open-plan space can often take a multifunctional island with seating. This ties into How to Plan a Kitchen Layout That Actually Works for Your Life more broadly.
Accurate measurements matter more than overall house size. Measure the room’s length and width, and note doors, windows, appliances and obstructions like radiators or support columns. A typical minimum island size is around 4ft x 2ft (1200mm x 600mm), with roughly 1m of clearance needed on the perimeter for movement and appliance doors to open. A modest 4-seat table (around 120cm x 75cm) can often fit where an island can’t, since chairs push in and the table can be moved. Three quick tests help: can two people pass comfortably, can appliance doors open fully, and is there 60–75cm behind each seat to pull back a chair.
If you’re planning a complete renovation, a free kitchen design consultation can help determine whether your room is better suited to an island, a table, or a combination of both.
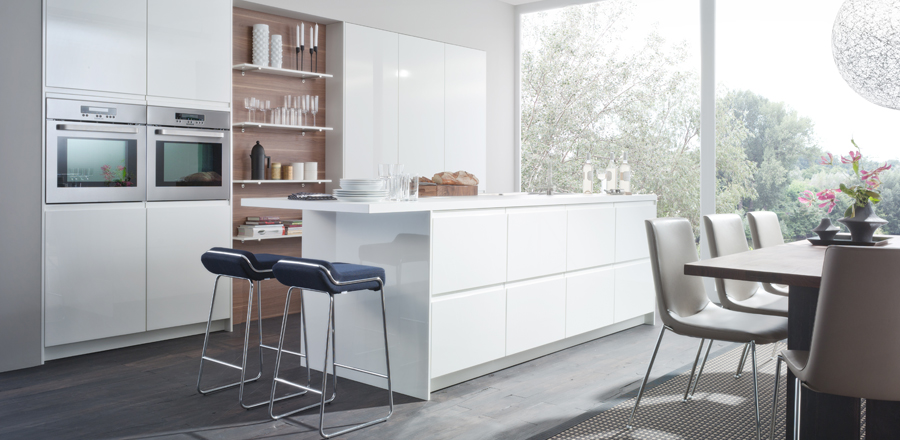
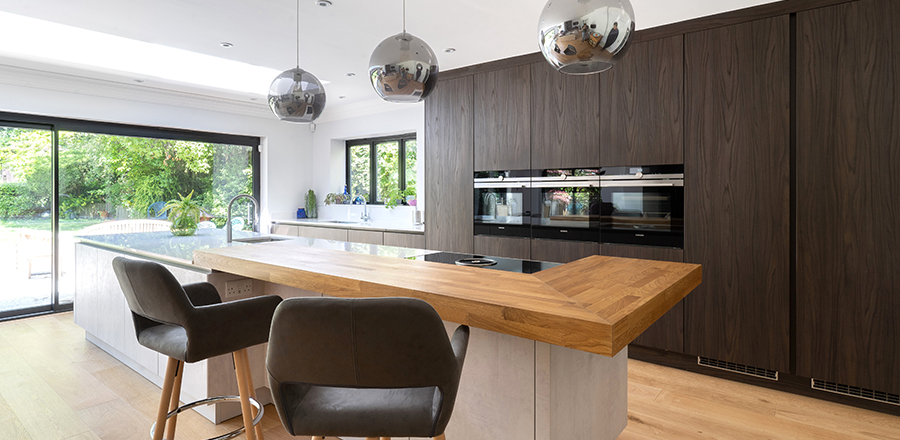
Islands work as multifunctional hubs – prep space, storage, and sometimes a sink, hob or seating – suiting anyone who spends real time cooking. Base cabinets add useful storage, building on the clever kitchen storage solutions worth exploring separately, while facing into the room lets the cook stay part of the conversation. They work socially too: stools let guests or children sit close by, linking kitchen, dining and living zones. Aim for around 36″ for prep and 42″ for bar-height seating, and consider the sink–hob–fridge work triangle when positioning it. A well-planned island splits into cooking and seating zones, with open shelving facing the room. Many German kitchen ranges are designed with these multifunctional islands at their heart. The trade-off: islands are fixed and need more planning around plumbing and electrics.
A table offers relaxed, traditional dining and a flexible footprint, which suits smaller kitchens or households that prioritise sit-down meals over built-in storage. Tables host board games, homework and laptop work comfortably, and usually seat more people than a similar-length island with stools, since chairs fit on every side. They’re more space-efficient too: no electrics or plumbing to route, and chairs tuck fully underneath. Common 4–6 seat tables run 120–160cm long, allowing roughly 60cm of edge per diner. A table often becomes the heart of family life in homes without a separate dining room, and feels warmer than a run of cabinetry – and is generally cheaper than a plumbed island.
Once you’ve chosen a direction, the details make it work for daily life. For islands, define zones clearly: a prep zone, a cooking zone if adding a hob, a cleaning zone, and a social zone with stool seating. Hidden power outlets, shallow shelving, and pendant lighting on dimmers add versatility. For tables, an extendable model handles larger gatherings, a bench saves space, and durable finishes cope with food and craft projects alike. Think about who uses the space and when, and how the finish fits the kitchen – whether that’s matt or gloss kitchen doors or a kitchen colour you won’t regret in five years . These considerations are especially important when investing in bespoke German kitchens that are designed to serve your household for many years.
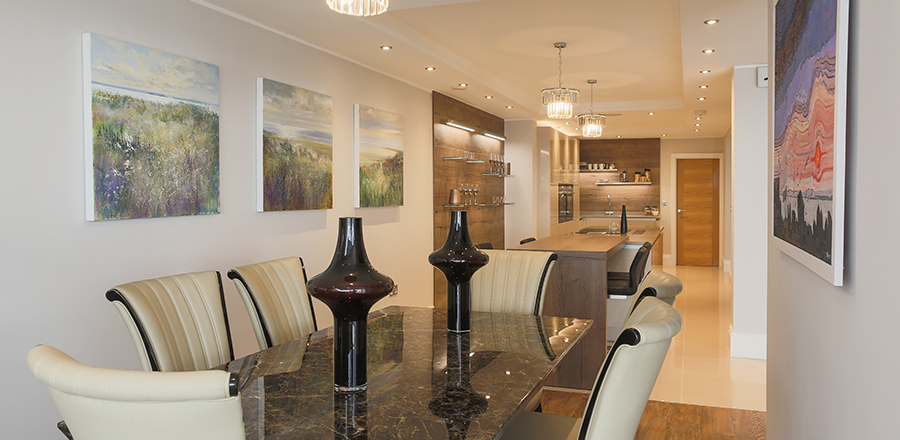
In generously sized kitchens, the answer is often both rather than either. An island handles everyday jobs – prep, storage, casual breakfasts – while a separate table hosts slower meals and entertaining. Keep at least 1m of clear walkway between the two, avoid placing chairs in the main cooking route, and align the island with windows or a range hood to anchor the space. A common layout puts the island parallel to the cooking run with the table beyond it, or an L-shape with the table at the quieter edge of the room. Visiting ex-display kitchens can help you picture how an island and table combination feels in person before committing to a design. You can also browse completed kitchen transformations to see how homeowners have successfully incorporated both features into real homes. Where space is tight, a peninsula, or a built-in bench doubling as a banquette, offers a similar effect. A free kitchen design consultation is a good way to test whether your space can comfortably accommodate both.
Aim for 90–120cm (36–48″) between the island edge and cabinets or appliances, closer to the upper end in busy households. Appliance doors need extra room to open fully, and local building regulations may set minimums too.
In kitchens under about 3m wide, a fixed island often compromises movement and storage. If you can’t keep at least 1m clear on all sides, a table or mobile island usually works better.
Often, yes – a breakfast-bar style island works well if most meals are casual and you only need seating for two to four. Allow about 60cm of edge per stool, with 60–75cm behind each seat.
Aim for at least 2m long and 1m deep to fit a hob, safe landing space and two to four stools opposite. Depths up to 120–140cm work if you can still reach the worktop’s centre safely.
Round tables soften circulation in tight or irregular rooms, letting people slide past without sharp corners in the way. In narrow, galley-style kitchens, a slim table set off-centre can work just as well.