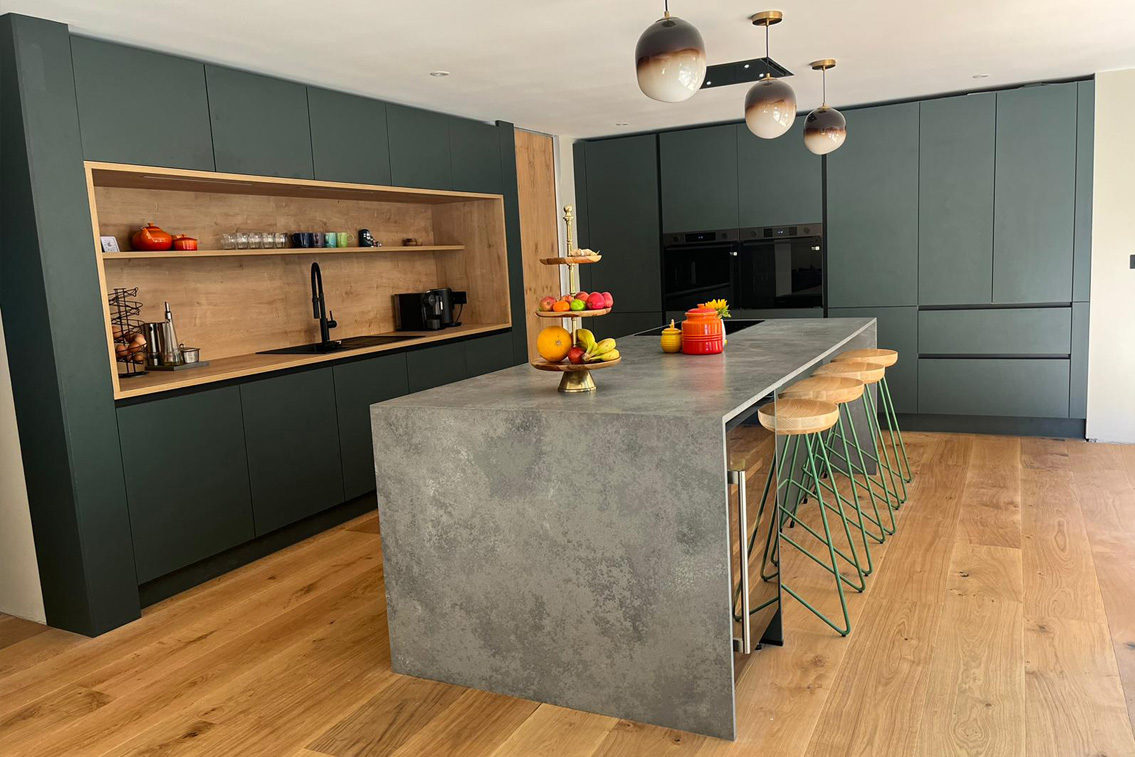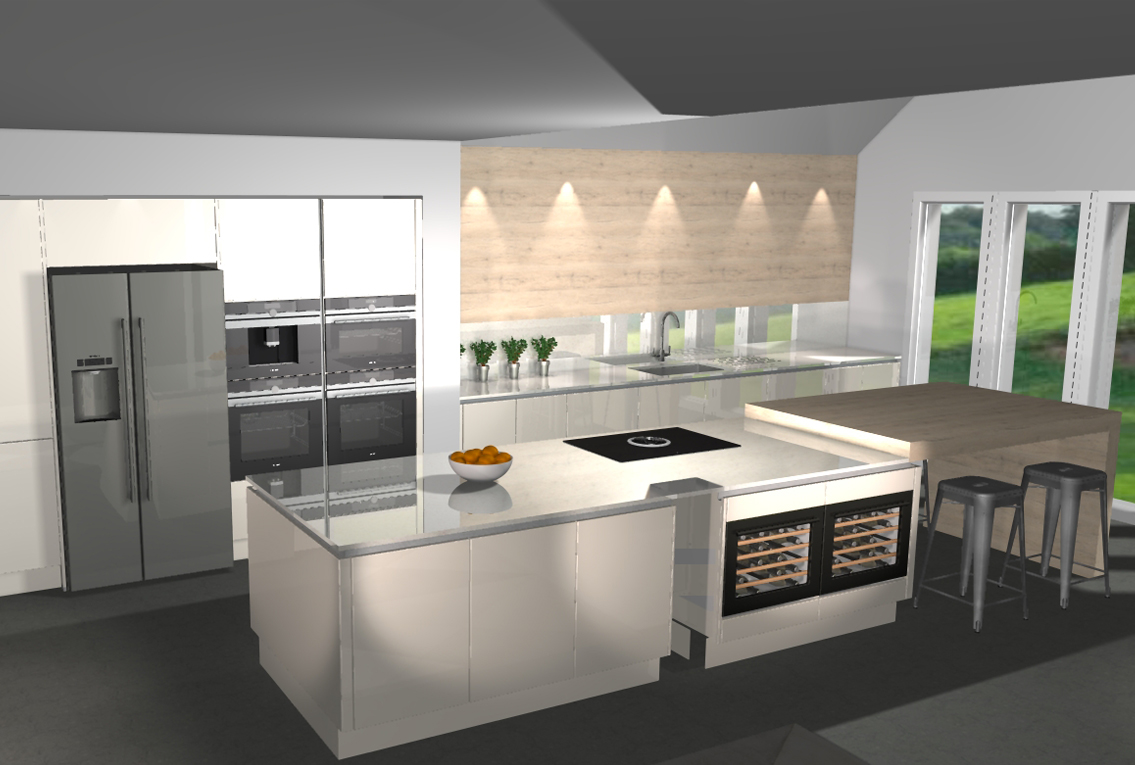



A successful family kitchen blends safety, durability and sociable design so toddlers, teens and adults can all use the space comfortably. A well-planned layout with designated zones – cooking, dining, homework, relaxing – matters more than simply adding an island. Durable, easy-to-clean materials like quartz worktops, porcelain tiles and wipeable paint keep a busy family kitchen looking good for years to come. Features like a breakfast bar, custom cabinetry and kid-friendly storage heights create a genuinely family-friendly, clutter-free hub, while smart appliances and flexible lighting can subtly future-proof the space without overwhelming the design.
Families increasingly spend more time at home together, cooking, working and learning, and the kitchen has become the room that holds it all. A modern family kitchen is a genuine multi-tasking hub: weekday breakfasts at the breakfast bar, homework at the island come early evening, weekend baking, the odd video call squeezed in. Being family-friendly doesn’t mean compromising on style – it means smarter planning around flow, materials and storage, something How to Plan a Kitchen Layout That Actually Works for Your Life covers well as a starting point. Picture a typical 1930s semi converted into an open-plan kitchen-diner, similar to projects in our kitchen transformations: this article works through the layout, safety, materials, storage, seating and future-proofing that make that kind of space work for everyone.
A good layout is the single biggest factor in making a family kitchen work for everyone, from toddlers to grandparents. Open-plan or semi-open layouts – L-shaped, U-shaped, or galley with a peninsula – let adults keep an eye on children while cooking. Within that, create designated zones: a hot cooking zone, a prep zone near the fridge, a coffee station, a homework area, and a clear route to the garden. Keep noisy elements like the dishwasher and bin away from the quiet homework area so teens can work while dinner is made. Aim for at least 1-1.2m between runs or an island and units, and position the hob so you can see the play area while cooking – a free kitchen design consultation is a good way to test these sightlines for your own home.
Thinking “safety first” is essential when designing a kitchen that children move through daily. Raising ovens to eye level moves hot doors away from small hands, and induction hobs offer cooler surfaces, no naked flame, and lock functions for a safer cooking zone. Soft-close drawers, rounded corners, anti-slip flooring and magnetic locks on cleaning-product cupboards all help. Give children age-appropriate access without compromising safety – a low drawer for cups and bowls, a child-height breakfast drawer with cereals – while keeping knives, glassware and alcohol in higher cabinetry or a lockable larder, especially with young children or visiting grandchildren. Under-cabinet task lighting and low-level plinth lighting for early breakfasts add a further layer of safety.
Durable materials are vital in a kitchen handling three meals a day, packed lunches and weekend baking marathons. Quartz and high-quality composite stone resist stains and need little maintenance, with rounded edges safer for children; porcelain tiles, vinyl or engineered wood handle spills, scooters and muddy boots without constant worry. For cabinetry, matt or lightly textured doors from our German kitchen ranges hide fingerprints better than high gloss, paired with robust laminates that wipe down daily. Large-format tiles or quartz upstands make splashbacks easy to clean, and washable emulsion behind the breakfast bar helps too – save colour for accent units or pendant lights rather than the hardest-working surfaces.
Good storage keeps a family kitchen feeling calm, even on busy school mornings – our guide to kitchen storage solutions has plenty of ideas worth exploring. Bespoke cabinetry can create dedicated zones: a tall larder for dry goods, a pull-out recycling centre, a hidden breakfast dresser for the toaster and coffee machine. Deep pan drawers under the hob, dividers for baking trays, and a drawer by the back door for lunchboxes all help daily routines run smoothly. A family command centre – cabinetry with a pinboard, charging sockets, and cubbies for keys and post – keeps worktops clear, alongside low drawers for children’s plates and higher cabinets for fragile crockery.
Sociable seating should reflect how the family actually lives – quick weekday breakfasts, Saturday pancakes, homework, chats with friends. A breakfast bar suits narrower rooms or peninsulas well, while a full island works better in wider open-plan spaces; our piece on choosing between a kitchen island or table goes further into which fits your room. Plan stool seating on the side facing away from the hob to keep children out of the hot zone, and mix seating types for flexibility – stools at the bar, a built-in banquette, and a dining table seating six to eight for larger gatherings. Choose wipeable, durable fabrics and sturdy stools with backs for younger children, then let pendant lights on dimmers shift the mood from homework station by day to relaxed evening zone later.
Technology should support family life, not dominate it, and planning ahead makes the kitchen more resilient. Practical smart choices include Wi-Fi-enabled ovens for remote pre-heating, induction hobs with child locks, and dishwashers with eco-cycles for energy-conscious households. Well-placed sockets and USB-C points around the breakfast bar and homework zone keep laptops running without trailing cables, and a smart fridge or family screen displaying shared calendars can help coordinate busy schedules. Installing extra plumbing and power now means future upgrades – a second dishwasher, a wine fridge, a boiling-water tap – can be added without major building work; families on a budget might start by browsing our ex-display kitchens. Good bones matter more than gadgets, but a few thoughtful tech additions genuinely ease daily routines.
A few practical questions about designing a family kitchen that aren’t fully covered above.
Aim for roughly 1-1.2m of circulation space around an island, and at least 60-70cm width per stool at a breakfast bar for comfortable family use. In smaller rooms, a slim peninsula or two-sided breakfast bar can offer similar benefits without making the kitchen feel cramped.
Timeless base colours like warm whites, soft greys or pale greige for main cabinetry, combined with darker, more forgiving worktops in mid-grey or taupe, tend to age well. Add personality through easily changeable elements – wall paint, bar stools, pendant lights, accessories – rather than fixed cabinetry.
Prioritise vertical storage up to the ceiling, a compact breakfast bar or fold-down table, and light-reflective finishes to maximise a modest footprint. Keep worktops as clear as possible with integrated bins, wall-mounted rails, and a dedicated shelf or cupboard for small appliances.
Open plan suits many families but can be noisy – broken-plan layouts with half walls, glass doors or wide openings can balance connection with acoustic separation. It’s worth considering your routine, such as work-from-home calls or teenagers revising, before deciding how open the kitchen should be.