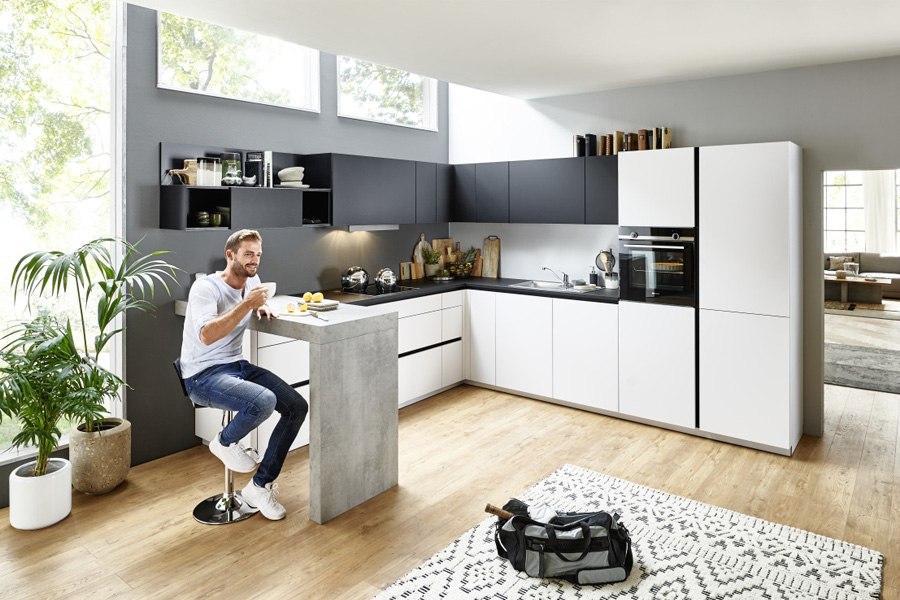



An entertaining kitchen depends on layout, zones, and the right appliances working together, not just on how the room looks. Start with an open layout or clear sightlines between cooking and social areas. Create distinct zones – cooking, prepping, serving, and a dedicated drinks station – so tasks don’t collide with guests. A multifunctional island with seating can act as social hub, buffet, and extra prep space without disrupting the cook’s workflow. Lighting, acoustics, and clutter-free storage all help the room stay relaxed even when it’s busy.
Before choosing finishes or appliances, map out how people will actually move through the space when hosting. An open or semi-open layout keeps the cook connected to guests, whether the party spills into a dining room, living room or terrace – worth thinking through alongside How to Plan a Kitchen Layout That Actually Works for Your Life, which covers the groundwork in more depth. Plan at least 1000mm between parallel runs or an island and perimeter cabinets, so two people can pass with plates or drinks, and keep the main route to the garden clear of the hot cooking zone. Orient the hob so the cook faces into the room rather than a wall, and position the fridge and pantry just outside the core cooking triangle so guests can grab snacks without crossing the prep area. In period homes, a peninsula or wide cased opening can create an “almost open plan” feel without full structural work – a free kitchen design consultation is a good way to test what’s realistic.
Zoning makes an entertaining kitchen calmer and safer by separating tasks from crowds. A dedicated cooking zone groups the hob, ovens, worktop and everyday pans so the host can work without dodging guests, while a serving zone near the table or island – with wide drawers for platters and cutlery – streamlines plating up. A social zone with bar stools works best just outside the prep and hob areas, and a compact drinks zone with a fridge and glassware shelves keeps guests from crowding the cook. Flooring changes or different pendant lighting can subtly zone an open-plan kitchen without physical barriers; even a small galley kitchen can dedicate its far end to a bar area.
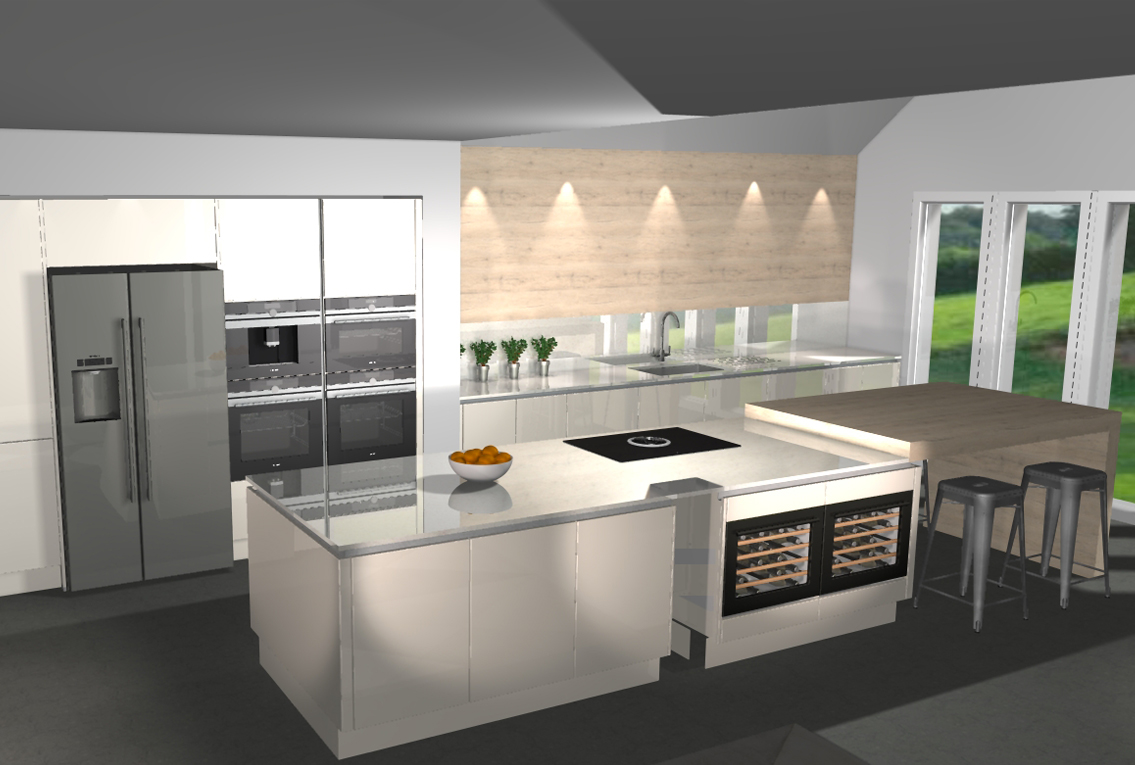
The island is the natural hub for conversation, casual dining and serving in an entertaining kitchen – our piece on choosing between a kitchen island or table goes further into which suits your space. Size it for comfortable circulation all around, ideally 1000-1200mm, and prioritise one large surface over an overly fussy shape. A hob on the island allows face-to-face cooking demos, while a sink supports prep, but a clear surface maximises buffet and drinks space. Plan seating on the side furthest from the cooking zone, using stable stools with backs for long evenings, and a shallow cabinet or wine rack at the end facing the living area lets guests help themselves without entering the prep zone. Cabinetry from our German kitchen ranges can be specified with discreetly placed sockets for warming trays or slow cookers, keeping clean lines intact even during a gathering.
The right appliances help you time meals, manage noise, and keep an entertaining kitchen looking calm. Two ovens, or one main oven plus a combi or steam oven, let you cook mains and sides at different temperatures or hold dishes warm for staggered arrivals. A quiet dishwasher and low-noise extractor matter more in open-plan spaces, where sound carries further than expected. A separate drinks fridge keeps guests out of the main family fridge, and an ice maker or freezer drawer with an ice compartment helps with cocktail evenings, alongside a boiling-water tap for quick tea. Grouping appliances by zone – a coffee machine near the table, a wine cooler by the bar – works better than clustering everything around the hob; see integrated options in person at one of our kitchen showrooms Essex.
Clutter is the quickest way to make even a beautiful entertaining kitchen feel stressful and small. Deep pan drawers near the hob keep bulky cookware easy to grab without unloading cupboards as guests arrive, and a walk-in pantry, butler’s pantry or tall larder can act as a hidden mess zone for dirty dishes and spare glassware mid-event – our guide to kitchen storage solutions has more ideas worth exploring. Balance open shelving for display glassware with closed cupboards that hide clutter quickly, and dedicate a drawer or two to “entertaining essentials” – tealights, napkins, serving utensils, bottle openers. Occasional-use items like large platters and seasonal glassware are best stored elsewhere, such as a tall utility cabinet, and integrated bins near the prep and serving zones keep worktops clear of packaging during busy dinners.
Lighting and sound shape how an entertaining kitchen feels, shifting it from bright workspace to relaxed evening venue. Layered lighting works best: bright ceiling spots for cooking, under-cabinet lights for task work, and dimmable pendants over the island or table for ambiance, ideally in a warm white around 2700-3000K over social zones to flatter food and skin tones. Statement pendants or a feature light can visually anchor the social side of an open-plan kitchen, while fixtures above the hob stay more discreet – browsing kitchen transformations from real projects is a good way to see this balance in practice. For acoustics, softer materials like timber floors, upholstered stools and fabric or blinds reduce echo, and discreet in-ceiling or shelf speakers add background music without dominating the space.
A few practical questions about designing a kitchen for entertaining that aren’t fully covered above.
900mm can work in compact kitchens, but 1000-1200mm around each side is more comfortable once several people are moving around with plates and glasses. In very small rooms, a peninsula or movable cart may suit better than a full island that restricts flow.
Focus on a single clear run of worktop, a compact peninsula or bar-height table, and wall-mounted shelves to free up floor space. A slim under-counter drinks fridge and stools that tuck away help too, alongside a fold-out or extendable table for bigger occasions.
It’s not essential, but it’s genuinely useful if you host often, since it keeps guests from constantly opening the main fridge. Even a 300mm-wide under-counter model holds enough bottles and cans for most dinner parties.
An island hob lets the cook face guests and feels sociable, but brings safety, grease and odour considerations. Those who enjoy show-cooking can choose a strong, quiet extractor, while anyone prioritising a clean buffet surface may prefer to keep the hob on the wall run.
Plan flexible seating, plenty of power outlets, and storage that can adapt from children’s parties to more formal dinners as needs change. Choose durable, easy-clean materials for worktops and floors, and wire for extra lighting or speakers now even if fixtures come later.