


This guide looks beyond standard cupboards to the storage ideas most homeowners overlook – the ones that turn dead space into real capacity, whatever kitchen transformation you’re planning.
Every idea works in rented and owned homes, and adapts to galley, L-shape and U-shape layouts, with or without an island.
Most kitchens waste 10–20% of their space in the toe-kick (plinth), the gaps beside appliances, and the void above wall units. Converting the plinth into slim toe-kick drawers adds roughly the storage of an extra shallow cupboard. Gaps beside a fridge or cooker suit sliding trays instead of a filler panel, and space above wall cupboards can take a second shallow run or closed boxes for rarely used kit. These clever storage solutions are commonly incorporated into modern German kitchen ranges, where every centimetre is carefully planned. Renters should stick to freestanding risers over permanent carpentry.
Wide fridges and ovens often leave awkward unused strips that make excellent pull-outs. A slim pull-out pantry between the fridge and wall keeps oils, sauces and spices visible. A tall pull-out beside the dishwasher suits cleaning supplies, close but away from food. A narrow pull-out beside the oven turns a useless filler panel into a high-capacity tower, and these frames can often be retrofitted into existing cupboards without a full redesign. If you’re planning a new kitchen, a free kitchen design consultation can help identify these hidden storage opportunities from the outset.
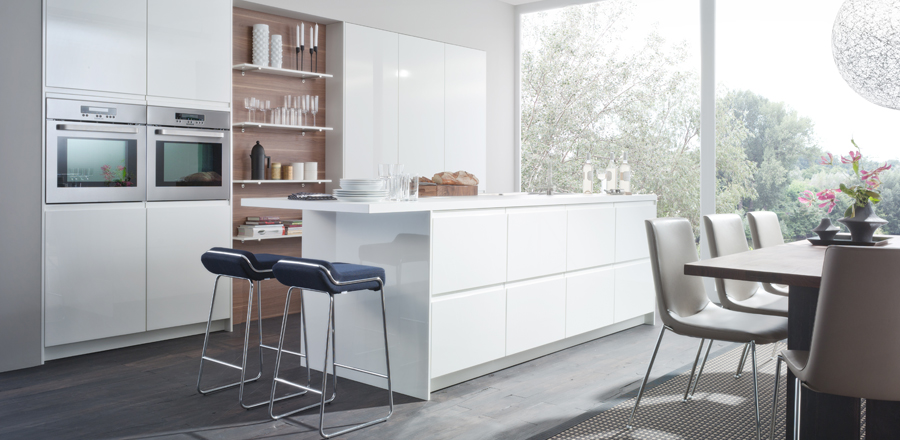
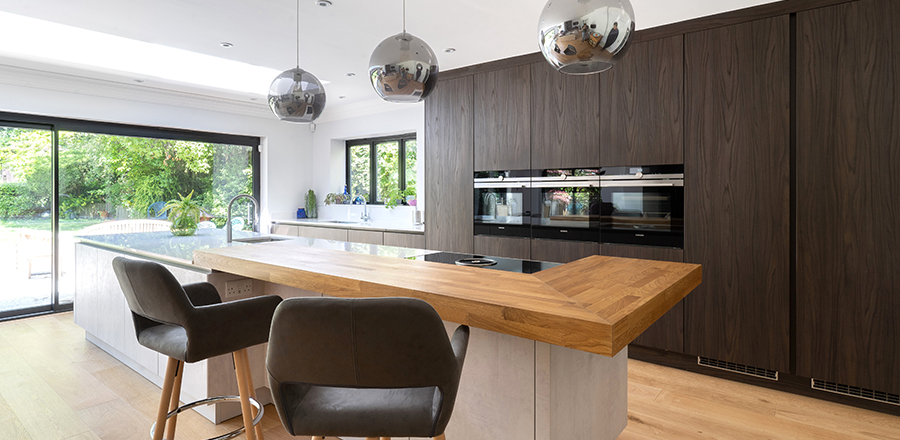
Most islands are underused beyond the working side. The back – facing the dining space – suits shallow cupboards for glassware, while open shelves at the ends hold cookbooks or snacks. Deep drawers with dividers on the cook’s side turn it into the main cookware zone. Weighing up a kitchen island against a kitchen table , storage capacity is worth factoring in. Where a fixed island isn’t possible, a butcher’s-block trolley makes a good stand-in. Looking through our kitchen collections can provide inspiration for islands that maximise both workspace and storage.
Deep cupboards lose items at the back and let food go out of date unseen. Converting the most-used ones into wide pan drawers gives full visibility, while internal pull-out trays behind existing doors are a good compromise. Vertical dividers turn a chaotic pile of trays and boards into individual slots, and tiered risers double the usable levels in older cupboards. Keep short-life food at the front, and dry goods in labelled containers. Many bespoke German kitchens are designed around this principle, favouring accessible storage over wasted depth.
Once floor-level storage is maxed out, the next win is airspace. Ceiling-hung pot racks above an island suit heavy pans, provided fixings go into joists with head clearance. A wall-mounted rail with S-hooks frees up drawer space, and cabinet or fridge sides can take slim spice racks. Renters get much the same effect with adhesive hooks. A floating shelf near the hob keeps the walls calm. Viewing completed kitchen transformations can offer practical ideas for making use of vertical space without overcrowding the room.
Cupboard, larder and under-sink doors are usually blank but can hold plenty. Shallow wire racks inside pantry doors suit spices and cling film, while small caddies keep sprays and bin liners off the damp base under the sink. Slim tray holders on tall cupboard doors keep baking trays upright, and a chalkboard inside a larder door doubles as a spot for shopping lists. Always check clearance before fitting anything bulky.
Well-organised shallow drawers often hold more than deep, jumbled ones. Adjustable dividers create compartments sized to your utensils and spices rather than generic cutlery shapes. A “hot zone” drawer beside the hob speeds up cooking, and a breakfast drawer near the kettle streamlines busy mornings. Flat, lidded containers suit food storage bags and baking accessories, and simple labels help everyone put things back where they belong. If you’re renovating on a budget, ex-display kitchens can provide premium storage features and internal organisation at a more accessible price point.
Appliance garages hide toasters and coffee machines behind roll-top, bi-fold or pocket doors, keeping worktops clear. Integrated sockets at the back matter as much as the door style, so appliances stay plugged in for the morning rush. A coffee station in a spare corner works well, and renters can use a sliding tray instead. Matching the door front to our kitchen collections , whether you’ve gone for matt or gloss kitchen doors , keeps the garage looking like part of the design.
Rationalising food storage often frees up more space than adding new units. Decanting dry staples into stackable, labelled containers removes wasted air space instantly, and narrow bins grouped by category let whole groups slide out from deep shelves together. Risers keep tins and jars visible in a pantry, and slim fridge bins make the most of the space.
The best solutions depend on your layout. In a U-shape, use both corners with carousels and add toe-kick drawers to the shortest run. In an L-shape, turn the short leg into a storage tower and use the long run for deep drawers, adding a peninsula if there’s room. Galley kitchens benefit most from vertical storage – full-height larders and wall rails – while avoiding bulky handles. Sketch your layout and mark the underused spots first, alongside decisions like the kitchen colour you’ll still love in five years .
Not every improvement needs building work. Adhesive hooks, under-shelf baskets, tension rods and tiered spice racks add up to a real difference for under £50. Hooks, a magnetic knife rack and two shelf risers can clear a crowded worktop in an afternoon. Swapping bulky packaging for stackable containers keeps use-by dates easy to spot. Tackle one cupboard at a time to build momentum.
Turning these ideas into a plan comes down to three steps: audit what you own, map the wasted areas, then match each spot to a solution here. Measure every gap before buying organisers. If you’re weighing up bigger changes too, How to Plan a Kitchen Layout That Actually Works for Your Life is a good place to start, and a free kitchen design consultation can help turn the plan into a fitted kitchen.
Can I add toe-kick drawers in a rented kitchen? Stick to non-permanent hacks and get landlord permission before fixing anything to existing cabinets.
What’s the safest way to hang a ceiling rack? Locate the joists, use fixings rated for the load, and choose a wall-mounted alternative if in doubt.
How often should I reorganise kitchen storage? A quick seasonal check, plus a yearly reset, is usually enough.