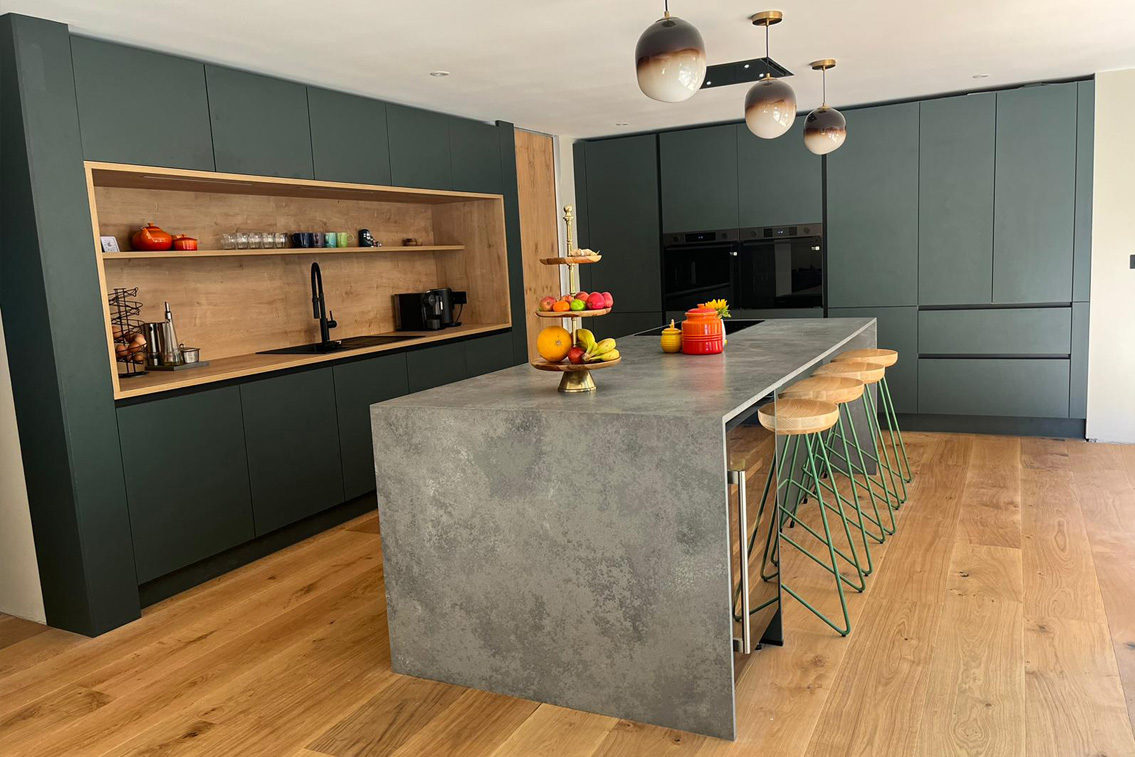



In the two to four weeks before your install, the design is finalised, measurements are checked, and a firm installation week is booked. If you haven’t already read How to Plan a Kitchen Layout That Actually Works for Your Life, since it covers how earlier layout decisions shape what happens on site. Your installer should confirm cabinet layout, appliance sizes and worktop material before ordering, following our kitchen design process, and provide a written day-by-day schedule.
Much of this groundwork will already have been agreed during your design consultation, so installation week is largely about carrying out decisions already made. Clear the kitchen fully the weekend before.
Set up a small temporary kitchen elsewhere in the house – a kettle, microwave, toaster and, where possible, a fridge and portable hob. Shop a few days ahead with easy meals: microwave rice, tinned soups and reusable plates. Think through where pets and children will be during noisy periods. You may be without a sink for most of the week, so washing up in the bathroom or a garden tub is common.
Day one usually starts around 8am with floor protection and dust sheets, followed by a walk-through to confirm layout. The old kitchen is stripped out, leaving bare walls and exposed pipes and wiring – noise and dust are normal. First fix begins late on Day 1 or Day 2: plumbers reroute pipework for the new sink, dishwasher or fridge, and electricians run new cables. Water and power may be off during the day but restored each evening unless structural work is underway.
Once first fix is complete, trades patch or re-plaster walls and lay levelling compounds if new flooring is part of the project. The room may look worse than before, but the layout is now locked in – a good point to re-check measurements for tall units and islands.
Day four is usually when the new kitchen first takes visible shape: base units, tall housings and wall units go in, levelled against a datum line and fixed back to solid walls. Installers take time adjusting for wonky walls, checking appliance clearances and making sure corner units sit square. Cabinetry from our German kitchen ranges is engineered to fine tolerances, which is part of why careful installation matters.
Laminate or timber worktops are usually cut and fitted on Day 5, with sink and hob cut-outs completed. Stone or quartz worktops follow a different path – a templater visits during installation week, with final fitting five to ten working days later. Second fix follows: plumbers reconnect the sink and dishwasher, while electricians finish sockets and appliance wiring. By the end of Day 5, you may have a working sink, oven and hob again, though tiling can remain outstanding.
The last day or two cover doors, drawer fronts, plinths, end panels and neat silicone sealing. Installers adjust hinges for even gaps and check drawers open freely. Splashbacks are fitted and any remaining tiling completed, then the team vacuums and clears packaging – attention to detail here matters as much as fast progress at the start.
Sign off is typically a joint walk-through: checking each cabinet, worktop joint, appliance and tap, and noting any snags on a written list. Test doors and drawers, and fill the sink to check for leaks. Because your kitchen was ordered through an official dealer, the manuals and warranty details you receive at handover are already backed by the manufacturer. The first week is a good time to flag small issues while the project is still fresh.
Once everything’s signed off, browse more kitchen transformations from other homeowners for styling inspiration elsewhere in the house.
As a guide, a like-for-like installation runs five to seven working days, eight to twelve for a fuller renovation with plastering and new electrics, and twelve to fifteen or more with structural work. Stone worktops can add five to ten working days between templating and fitting. Settling on finishes early, ideally during a final visit to one of our kitchen showrooms Essex, is one of the simplest ways to avoid delays.
Do stay available by phone, keep access clear each morning, and raise concerns early and calmly. Don’t move tools or materials, step onto newly laid floors, or ask trades to take on extra jobs without agreeing cost first. A short daily catch-up with the lead fitter helps you tell genuine problems apart from stages that just look rough.
Watch for installers not turning up without explanation, refusing to isolate water or power safely, or visibly cutting corners. Professional teams offer fix services for genuine defects without argument. Keep dated photos and messages, and escalate to the office if on-site conversations don’t resolve things.
A few extra questions homeowners often ask beyond what’s covered above.
Most households do stay in the property, with five to seven days of noise and limited cooking facilities – plan calls around the noisiest tasks, like demolition and drilling.
Fitters usually restore cold water and most circuits by the end of each day, though short gaps are common during first and second fix – ask your installer to flag full-day shutdowns in advance.
Being present at the start and at the end of major stages is usually enough; you can be reachable by phone the rest of the time.
Cabinet and worktop installation can still go ahead, with a short return visit once deliveries arrive.
Wait twenty-four to forty-eight hours before heavy decorating so sealants can cure, and protect new surfaces with dust sheets meanwhile. If you’re still planning your project, booking a free kitchen design consultation before installation helps you coordinate finishes, trades and timings from the outset.