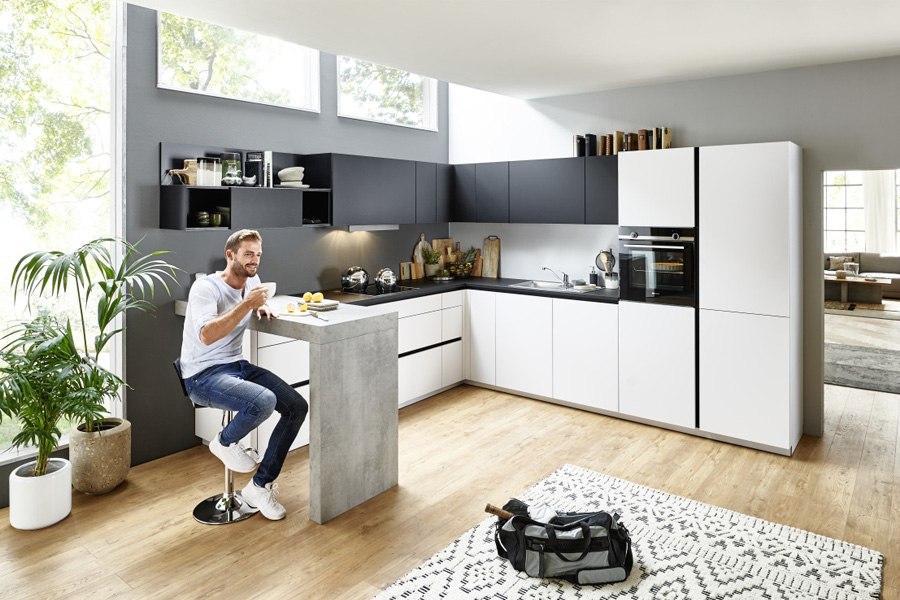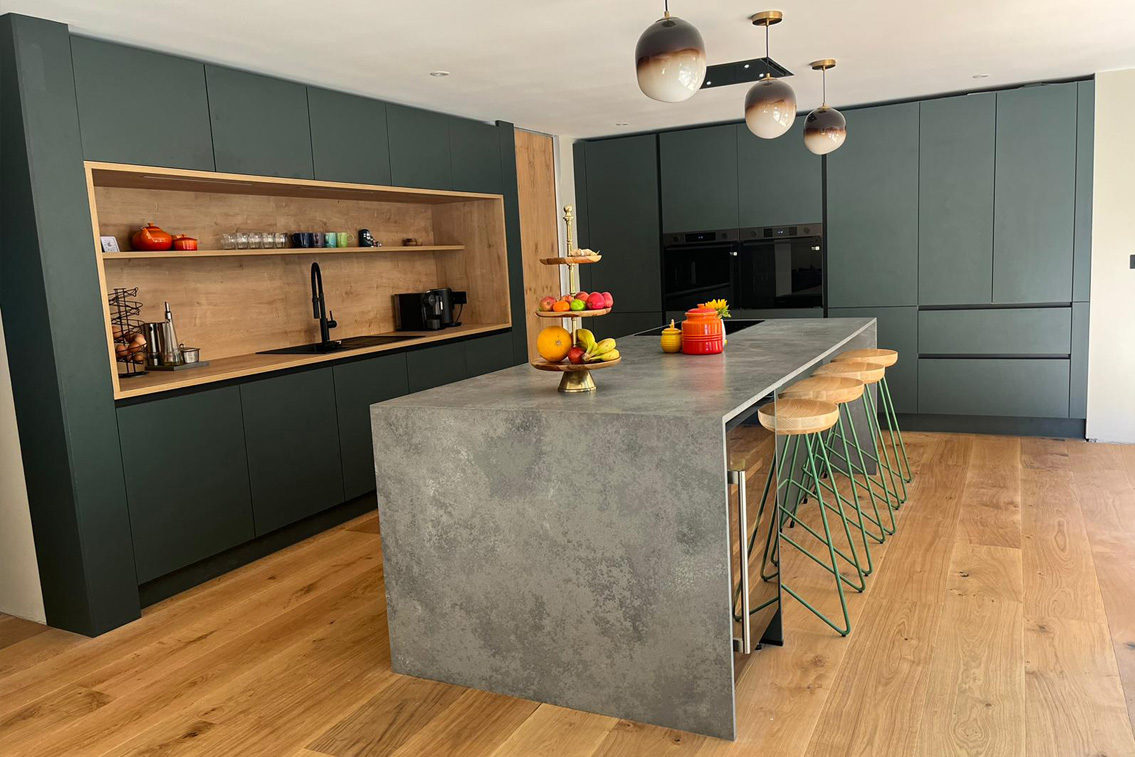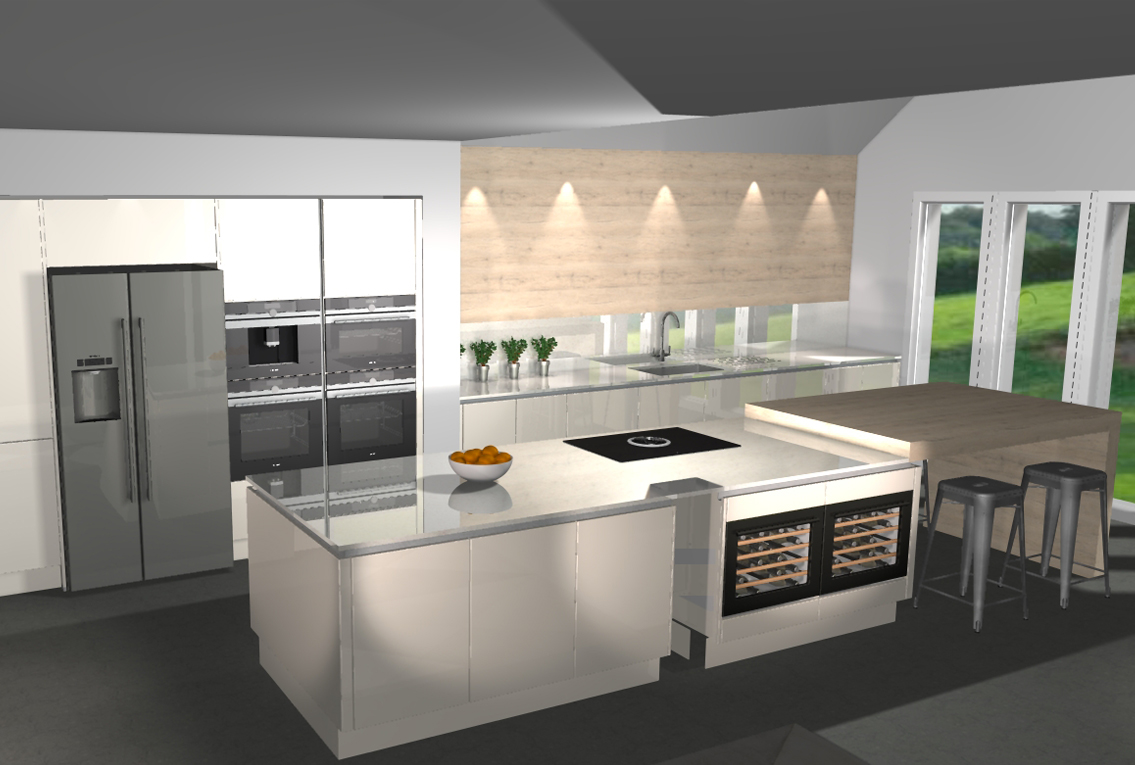



A kitchen design consultation is a relaxed first meeting where a designer learns how you live, reviews your current kitchen, and sketches early ideas. You don’t need finished plans – rough measurements, photos and a ballpark budget are enough. Expect to cover how you use your kitchen, possible layouts, style direction, and realistic costs. The meeting is no-obligation: you leave with agreed next steps, such as a home survey, 3D visuals and a full quotation.
A kitchen design consultation is a structured conversation that turns your wish list, and everything that frustrates you about your current kitchen, into the beginnings of a workable floor plan. It’s usually the first formal step in a kitchen project, whether that happens in one of our kitchen showrooms Essex, over a video call, or in your own home, and the focus is on how you live rather than door colours.
If you’d like a broader overview first, How to Plan a Kitchen Layout That Actually Works for Your Life covers how layout decisions shape everyday routines. From there, the typical flow follows our kitchen design process: reviewing your current kitchen, discussing how you cook and live, and sketching early layout ideas. Unlike a sales appointment, the aim is to explore possibilities and give you clarity on budget and timescale.
The best consultations start before you pick a date. Write down three to five reasons you want a new kitchen beyond “it’s old” – nowhere to seat guests, a poor workflow, or a room that feels dark; browsing kitchen transformations from other homeowners can help sharpen these ideas. List your frustrations alongside the improvements that matter most, and arrive with three clear priorities so your designer can balance layout, style and budget.
You don’t need professional drawings, but a few things make that first sixty-to-ninety-minute session more productive: rough room measurements, photos of your current kitchen, any architect’s floor plan, notes on your frustrations, and a few inspiration images alongside anything you’re certain you don’t want. A rough budget range helps your designer give realistic advice. If you don’t have all of this, it’s still worth booking a free kitchen design consultation – the more you bring, the sooner your designer can sketch an accurate layout and quote.
Basic measurements and clear photos are the backbone of early planning and help avoid mistakes like appliances that don’t fit. Measure wall-to-wall lengths, ceiling height, and window and door dimensions, then sketch a simple floor plan – it doesn’t need to be to scale. Photograph each corner and any problem areas. Studios will later carry out a precise laser survey, but your own first draft lets the consultation include practical layout ideas from day one.
The most useful consultations start with behaviour rather than style. Spend a week noticing who cooks and how often, and which areas end up cluttered. Ask whether you entertain regularly and whether you need wider walkways – these habits shape the eventual layout. Note three to five genuine non-negotiables, and a few nice-to-haves you’d trade if budget is tight.
Most consultations follow a similar shape. The first ten to twenty minutes are introductions – a chat about your home and why you’re considering a new kitchen. Next, you’ll review your measurements and photos while the designer checks key dimensions and flags constraints. The following phase is where possibilities open up: the designer sketches rough layouts – L-shaped, U-shaped or galley, with or without an island. In the final phase you’ll touch on budget and timeline and agree next steps.
Testing different layouts is one of the most valuable parts of a consultation. Your designer will start from your existing kitchen, then suggest alternatives such as rotating the cooker wall, adding an island, or opening the room to an adjoining space. Layouts vary by size: a single run or galley often suits smaller rooms, while L-shape, U-shape and open-plan-with-island layouts suit larger ones. Treat this stage as genuine exploration, and ask to see alternatives before committing.
This first meeting sets a direction rather than finalising every detail. Expect to see a handful of cabinet styles – shaker, modern slab, handleless – alongside worktop options such as quartz, granite or solid wood, often shown through our German kitchen ranges in the showroom. Appliance preferences come up early too, since sizes and services affect the technical plan, feeding into a preliminary palette and 3D visuals later.
Honest conversations about budget and timing protect you from stress later. As a rough guide, mid-range fitted kitchens often start from around £10,000–£15,000, while higher-spec bespoke kitchens typically start from £20,000 upwards, before installation. Your designer will ask about a contingency, usually ten to fifteen per cent. Common mistakes include an unrealistic budget and focusing on finishes before layout – ask about lead times, since most projects run three to six months from first meeting to completion.
You’re not expected to decide everything in one sitting. A typical sequence follows: a home visit for detailed measuring, a scaled floor plan and 3D visuals, a follow-up appointment, and then an itemised quotation, usually with at least one round of revisions. Reputable studios keep this pressure-free – written next steps and a clear timescale, with no obligation to proceed.
A little preparation goes a long way. Treat the meeting as a two-way conversation – come with questions about layout, storage and guarantees. Bring every key decision-maker along, and be upfront about constraints such as pets, mobility needs or a tight timeframe. Afterwards, give yourself a few days to reflect.
A few common practical questions come up beyond what’s covered above – general guidance, so always confirm specifics when you book.
Most first consultations last sixty to ninety minutes, depending on the complexity of your space.
Many studios offer an initial consultation free of charge, though some charge a modest fee for home visits or detailed 3D drawings.
Yes – designers regularly work from architect’s drawings for extensions, and bringing your floor plan can help layout and services be coordinated before building work is locked in.
That’s entirely normal, and most studios include at least one or two rounds of revisions – confirm upfront how many are included.
That’s completely fine – part of the consultation is helping you discover your style through real kitchens and materials.