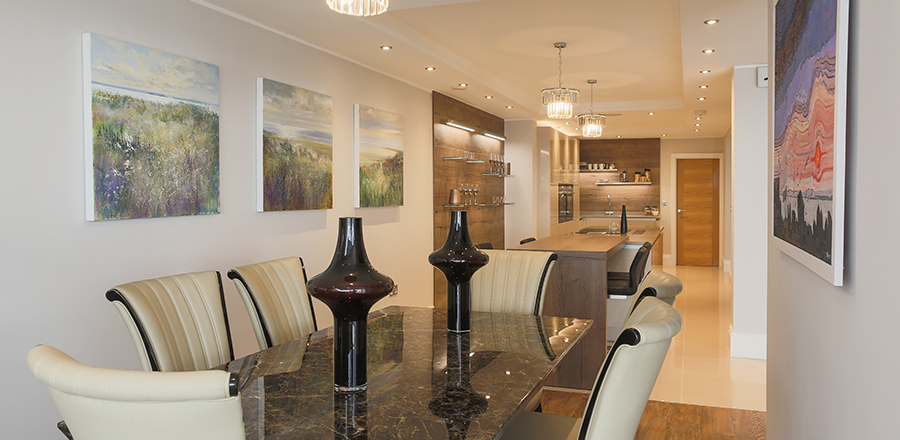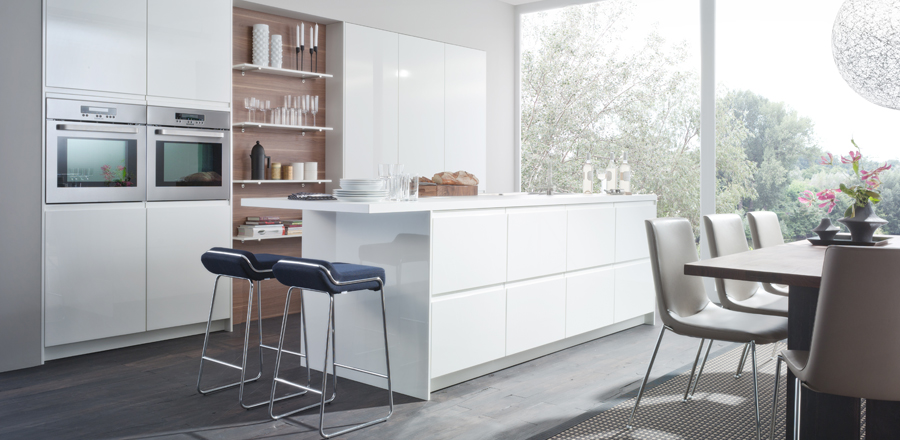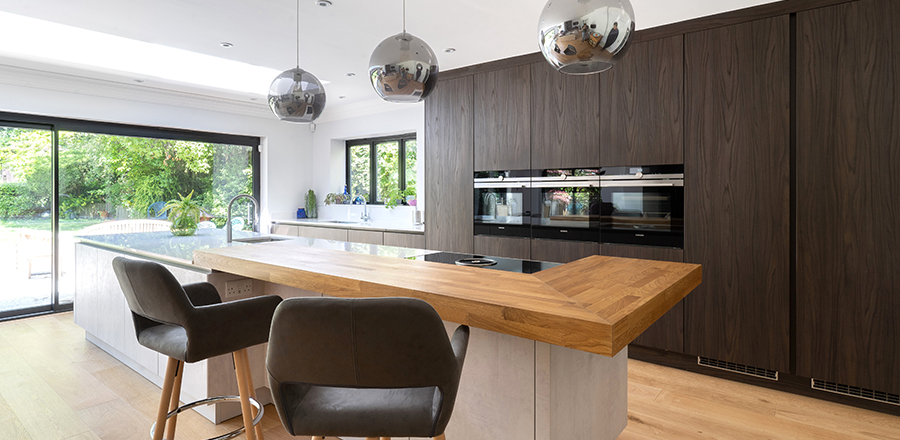



Knocking through to create an open plan kitchen diner is one of the most popular UK renovations – and one of the easiest to get wrong if you skip the groundwork. Before any wall comes down, you need to know whether it’s load bearing, what building control will expect, and how the new space will feel once the dust settles. Many of the bespoke kitchens we plan start as exactly this kind of project, and the ones that work best are where structure, safety and everyday living were all considered before the sledgehammer came out.
UK homes have shifted towards sociable kitchen diners since around 2010, with the kitchen becoming the genuine hub of the house. A parent can cook while keeping an eye on homework nearby, entertaining gets easier with one flowing space, and the extra room often doubles as somewhere to work from home. Merging kitchen, dining and living space can make a modest 1930s semi or Victorian terrace feel considerably larger without a full rear extension – though it’s worth acknowledging the trade-offs of more noise, stronger smells and less privacy.
Before committing, get clear on what you’re trying to achieve: more daylight, a better garden connection, a bigger dining area, or just a tired layout. The character of your home matters – open plan suits many post-war and modern properties, while period homes sometimes work better with a part-open layout or a wide doorway. Sketch two or three options, since smaller changes like glazed doors can often deliver 70–80% of the open feel without structural work. Many bespoke kitchens are designed around this early planning stage, ensuring the layout works as beautifully in everyday life as it does visually.
Many dividing walls between a kitchen and dining room in typical UK houses are structural. Clues include wall thickness, whether walls line up on the floor above, the direction of floor joists, or a nearby chimney breast – but none should be relied on alone. Solid masonry walls are generally costlier to remove than lighter stud partitions. A structural engineer should always confirm load-bearing status before any demolition, rather than trusting the classic “tap, tap” test. Allow one to two weeks for a basic structural survey and calculations.
Even when planning permission isn’t required – usually the case for internal walls, though listed buildings and flats can differ – building regulations approval almost always is. This covers structural stability, fire safety, ventilation and electrics. In England and Wales you’ll go through a building notice or full plans application, with building control inspecting the work. A new steel beam bearing on a party wall may also need a Party Wall surveyor and formal notices, adding several weeks to the programme.
Fire safety gets more complex once a stairwell opens directly into an open plan kitchen, since the route to the front door may now run through the cooking zone. In two-storey homes, removing walls near the stairs can trigger a need for fire doors; three-storey homes face stricter rules, including protected stair enclosures. An open plan kitchen leading onto the hall will usually need interlinked smoke alarms and heat detectors – raise this with your designer or building control officer early, as it’s far easier to design around than retrofit.
Once the wall is gone, smells, grease and moisture travel much further through the combined space. A good extractor fan ducted to an external wall – rather than a recirculating hood – makes a real difference, particularly if you fry often. Specify a sensible minimum extraction rate and position the hood so its noise doesn’t dominate the table or sofa. Openable windows and trickle vents should be considered at design stage, since neglected ventilation can lead to condensation on cooler walls in a larger open space.
Most open plan projects involve several professionals, and coordinating them early makes things smoother: a chat with a designer or architect, then a structural engineer for calculations, then tendering to builders. An architect contributes a measured survey, scaled plans, layout options, and help with your building regulations submission. The structural engineer sizes steel beams and produces drawings building control will want to see. Check insurance, qualifications and past open plan projects for anyone you hire, rather than choosing on price alone.
Removing the wall is only step one – day-to-day success depends on a thoughtful layout for cooking, eating, relaxing and moving through the space. Map your typical routines so you know where each activity will happen. A common, effective arrangement places the kitchen at the back facing the garden, dining in the lighter middle zone, and a living area or snug towards the front. Keep clear routes from front door to garden so nobody weaves through the cooking zone carrying hot dishes, and carve out one quieter corner for reading or working. For more detailed advice on creating efficient working zones, workflow and storage, see our guide, How to Plan a Kitchen Layout That Actually Works for Your Life.
Zoning stops the new space feeling like one large, messy room. Furniture position – sofa, dining table, island – can define zones without adding a wall. Visual cues help too: a change in flooring between kitchen and living area, a rug under the table, or coordinated but distinct paint colours. Varying lighting by zone – brighter task lighting over worktops, softer lamps in the living area – reinforces the separation further.
Once the kitchen opens onto the living area, clutter is always on show, so storage carries more weight. Tall larders, full-height cupboards and deep drawers keep small appliances and food out of sight when entertaining. Hard surfaces like tile and plaster can make a room echo, so soft furnishings or acoustic panels help if it feels too lively. Plan a dedicated spot for everyday mess – post, school bags, charging cables – plus closed storage near the dining area for crockery and glasses.
Before the dream open plan kitchen appears, there’s a less glamorous job dealing with what’s inside that wall – electrical cables, gas pipes, water and waste pipes, and heating pipework. Moving these can add a few hundred to a few thousand pounds depending on complexity. Floor and ceiling finishes will need patching once the wall is gone, which is why many homeowners update flooring across the whole new space. If a new steel beam (RSJ) is needed, leave it exposed as a feature, or box it in for a seamless ceiling line.
Once the structure is complete, attention can turn to the finishing details. One of the most important decisions is selecting a worktop that suits the way you use the space, so it’s worth reading our guide, How to Choose the Right Kitchen Worktop for Your Lifestyle, before finalising your specification.
Costs vary hugely, from a straightforward non-load-bearing wall removal through to a full structural opening with steel beams and a complete refit. Budget for items people forget – skip hire, a temporary kitchen, dust protection, decorating, and often upgraded lighting. A structural knock-through might take a week or two on its own, while a full open plan bespoke kitchens renovation can run four to eight weeks. Tell your home insurer before work starts, and keep every building control certificate and engineer’s report for resale. Done well, open plan tends to support resale value, though some buyers still appreciate one separate, quieter reception room.
In most cases, yes – particularly when removing a load-bearing wall or affecting fire protection or escape routes. Contact your local building control team with basic details (house type, wall location, storeys) to confirm your position before work starts. Skipping approval can cause problems with insurance and when you sell.
It can, if radiators are poorly positioned or large glazing is added without enough heating capacity. Upgrading insulation, considering underfloor heating, and checking radiator sizing all help – ask your heating engineer to confirm boiler capacity as part of the planning.
Many households do, but expect dust, noise, and limited kitchen access for several days. A temporary kitchenette, protected soft furnishings, and keeping children and pets away from the work zone all help. For short, intense projects of a week or two, some families prefer to stay with relatives instead.
Specify a powerful, quiet extractor fan vented outside and use it every time you cook. Layout helps too – placing the hob away from the main seating area and allowing cross-ventilation through windows or doors. Easy-to-clean finishes nearby make occasional lingering grease and odours easier to deal with.
Often, yes. Many successful designs keep a short return of wall or a nib either side of the opening to support the beam and anchor furniture. Half-walls, wide openings with pocket doors, or glazed partitions can all balance openness with the separation needed for noise and smells – worth exploring before committing to a fully open layout.
Getting the structure, safety and layout right from day one makes all the difference to how an open plan kitchen feels to live in. Our team at Studio K Kitchens designs fully bespoke kitchens for open plan and knock-through projects, working alongside architects and structural engineers from the earliest stages. Get in touch to book a design consultation, or browse all our articles for more renovation advice.